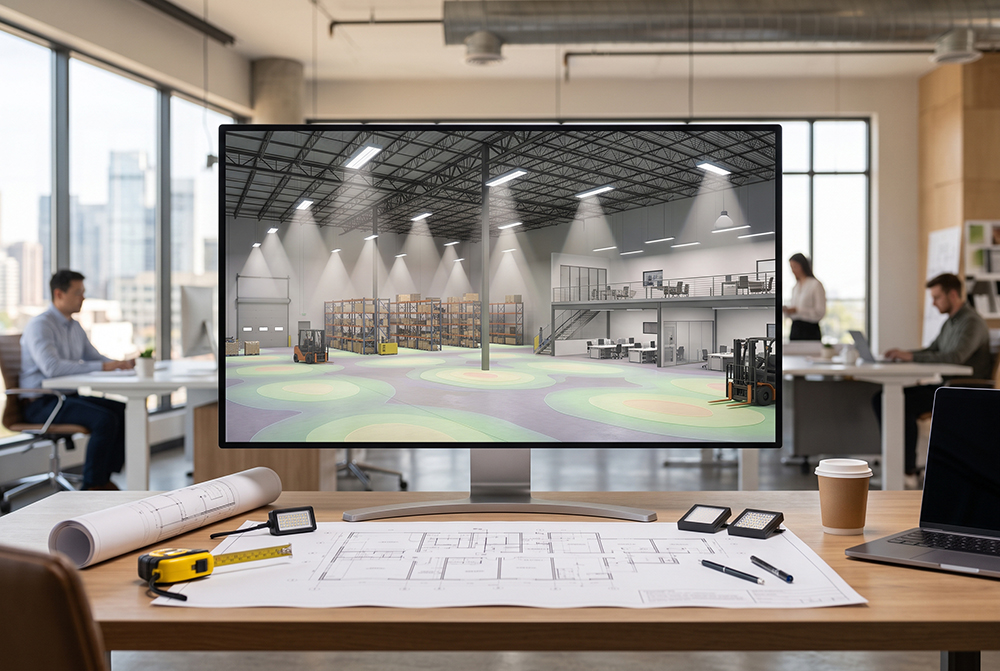
When planning a commercial or industrial lighting project, it can be tempting to simply count the existing fixtures, choose an LED replacement, and assume the job is straightforward. And sometimes that’s good enough.
But good lighting is about much more than replacing fixtures. It is about delivering the right amount of light, in the right places, with the right performance.
That is where a formal lighting layout comes in.
A professional lighting layout uses the dimensions, conditions, and requirements of a space to determine how lighting fixtures should be positioned and what type of fixtures will deliver the desired results. For many projects, it can be the difference between a lighting system that simply works and one that performs exactly as intended.
What Is a Lighting Layout?
A formal lighting layout is essentially a blueprint for how a lighting system will perform in a space.
Using the dimensions of the area, mounting heights, surface characteristics, fixture specifications, optics, lumen output, and other project requirements, lighting professionals can create a photometric model of the proposed system.
The resulting layout can show expected light levels, fixture locations, spacing, uniformity, and other important performance characteristics before anything is installed.
Instead of asking, “How many fixtures do we need?” the better question is: “What lighting system will give us the performance we need?”
It Takes the Guesswork Out of Fixture Selection
Not every LED fixture is right for every application.
For example, a fixture that works well in a warehouse may not be appropriate for an office, retail space, school, manufacturing facility, or parking lot. Factors such as fixture output, distribution pattern, mounting height, spacing, color temperature, and optics all affect the final result.
A lighting layout evaluates these variables before fixtures are purchased or installed.
It helps ensure that the selected fixture is not simply a good product—but the right product for the application.
It Shows How the Space Will Actually Be Illuminated
A lighting layout can provide detailed information about expected light levels throughout a space.
Using photometric data, lighting professionals can calculate expected illuminance and identify areas that may be too dark or excessively bright.
This is particularly important in large commercial spaces where poor fixture placement can create:
• Dark spots
• Excessive brightness
• Uneven illumination
• Glare
• Poor visibility
• Unnecessary energy consumption
The goal isn’t simply to make a space brighter. The goal is to make it better illuminated.
It Helps Meet Lighting Codes and Standards
Many commercial lighting projects must meet specific codes, regulations, or project specifications.
Depending on the application and location, lighting requirements can involve minimum light levels, uniformity, controls, emergency lighting, energy efficiency, or other criteria.
A formal lighting layout provides documentation that can help demonstrate that the proposed system was designed with these requirements in mind.
It Can Reduce the Number of Fixtures You Need
More fixtures don’t necessarily mean better lighting.
In fact, an improperly designed space may use more fixtures than necessary simply because there was no photometric analysis.
A professional layout can optimize fixture spacing, mounting height, distribution, and lumen output. The result may be a system that provides the required illumination with fewer fixtures and lower energy consumption.
That can mean savings on both installation and operating costs.
It Helps Control Glare
Glare is one of the most overlooked problems in lighting design.
A fixture can provide plenty of light while still creating an uncomfortable environment for occupants.
This can be especially important in offices, classrooms, retail environments, manufacturing facilities, and areas where people spend long periods looking at screens or performing detailed tasks.
A formal layout allows the designer to consider fixture distribution and placement to help minimize unwanted glare and improve visual comfort.
It Makes Retrofit Projects More Predictable
LED retrofits often involve replacing fluorescent, HID, or other lighting systems.
Simply installing an LED fixture where the old fixture was located doesn’t always produce the desired result.
LED technology can have very different optical characteristics from traditional lighting technologies. Two fixtures with similar lumen ratings can produce dramatically different results because of their distribution patterns and optics.
A lighting layout allows the existing space to be evaluated and the proposed LED system to be modeled before installation.
That means fewer surprises after the project is complete.
It Provides a Professional Tool for the Customer
A formal lighting layout also gives contractors, distributors, engineers, and facility managers something tangible to present to the customer.
Instead of saying, “We think these fixtures will work,” you can show the customer:
• Fixture locations
• Fixture types
• Mounting heights
• Light levels
• Lighting uniformity
• Photometric information
• Energy considerations
• Control strategies
It turns a lighting recommendation into a documented lighting solution.
It Can Help Compare Different Lighting Options
Sometimes there is more than one way to light a space.
A lighting layout makes it possible to compare different fixtures, lumen packages, optics, mounting configurations, and spacing arrangements.
For example, a project might compare:
Option A: More fixtures with lower lumen output
Option B: Fewer fixtures with higher lumen output
Option C: Different optics designed to improve uniformity
The best option isn’t always the one with the lowest fixture price. The real value comes from looking at the total lighting solution.
It Protects Everyone Involved
A formal lighting design creates a record of what was proposed.
For contractors, it helps communicate exactly what should be installed.
For distributors, it provides technical support for the products being recommended.
For engineers and specifiers, it provides documented performance information.
And for building owners, it provides confidence that the lighting system was designed rather than simply guessed at.
When You May Not Need a Formal Lighting Layout
While a formal lighting layout is valuable for many projects, not every lighting job requires one.
For a simple one-for-one LED retrofit, a formal photometric analysis may be unnecessary if the existing fixture locations, light levels, and application are staying essentially the same.
For example, replacing fluorescent tubes with LED replacement tubes in an existing office or warehouse may not require a complete redesign if the existing lighting system is already providing acceptable illumination.
A layout may also be unnecessary for smaller projects where the lighting requirements are straightforward and there is little variation in the space.
In these situations, the focus may simply be on selecting the correct LED product, wattage, color temperature, compatibility, and installation method.
However, it’s important to recognize when a simple replacement becomes a lighting redesign.
If you’re changing fixture types, reducing the number of fixtures, changing mounting heights, modifying spacing, changing optics, or trying to achieve specific light levels, a formal lighting layout becomes much more valuable.
The same is true when a project involves:
• A large commercial or industrial space
• New construction
• A significant change in fixture quantity or location
• Specific foot-candle or lux requirements
• Uniformity requirements
• High ceilings or unusual mounting conditions
• Specialized work areas
• Energy-code requirements
• Customer or engineer specifications
• A desire to reduce fixture count while maintaining light levels
The rule of thumb is simple: If you’re simply replacing lights, you may not need a layout. If you’re redesigning the lighting or the space, you probably do.
When you’re unsure, having a lighting professional review the project can help determine whether a formal layout is necessary—or whether a straightforward product recommendation is all you need.
Lighting Is More Than a Fixture
The fixture is only one part of a lighting system.
The real question isn’t: “What LED fixture should we buy?”
It’s: “What lighting solution does this space require?”
The result is a lighting system designed around the space—not a collection of fixtures placed in it.
At naturaLED, we believe lighting should be designed with purpose.
Whether you’re planning a new construction project, a commercial retrofit, or a large-scale facility upgrade, our team can help determine whether your project needs a formal lighting layout or whether a simpler product recommendation is appropriate.
Because the right approach isn’t always to do more.
It’s to do what’s right for the project.
When you get the design right, you don’t just install lights. You create a better-lit space.